In this article
In short
- Know the fixed measurements: a toilet needs 15 inches from its centerline to each side wall or obstruction and 24 inches clear in front, a shower floor must be at least 1,024 square inches and 30 inches in every direction, and a shower door needs a 22-inch opening.
- Waterproofing is the hidden layer that decides how long a bathroom lasts. Ask exactly which system will be used and how it will be tested.
- San Jose’s remodel bulletin calls for a ducted fan of at least 50 CFM with a humidistat. An open window does not count as humidity control.
- Swapping fixtures, tile and flooring needs no permit. Moving or adding fixtures, or changing walls, is a major remodel that needs plans.
Small rooms leave little room for error. A toilet that sits two inches too close to a wall, a shower pan that is slightly too small or a fan that vents into the attic can all fail an inspection or make the room hard to use. This guide covers the measurements, the hidden layers and the local requirements to settle before demolition.
Decide how far to go
The right scope depends on what is actually wrong. A surface refresh solves a tired look. Failing waterproofing, poor ventilation or a layout that does not work calls for something larger.
| Level | Typical work | Permit in San Jose |
|---|---|---|
| Surface refresh | New paint, tile or flooring, a new vanity, faucets and a toilet in the same locations | None. Cabinet replacement, tile, flooring, painting, and swapping faucets and toilets do not need a permit |
| Fixture update | A new shower or tub in the same place, new fan and lighting, several fixtures replaced | Usually a minor permit when new electrical, plumbing or mechanical work is involved and nothing moves. No plans |
| Full remodel | Relocated fixtures, new walls, windows or a changed layout | A major remodel permit with plans and plan review |
Always confirm the category with the City’s Permit Center before you commit to a plan.
Layout and clearances
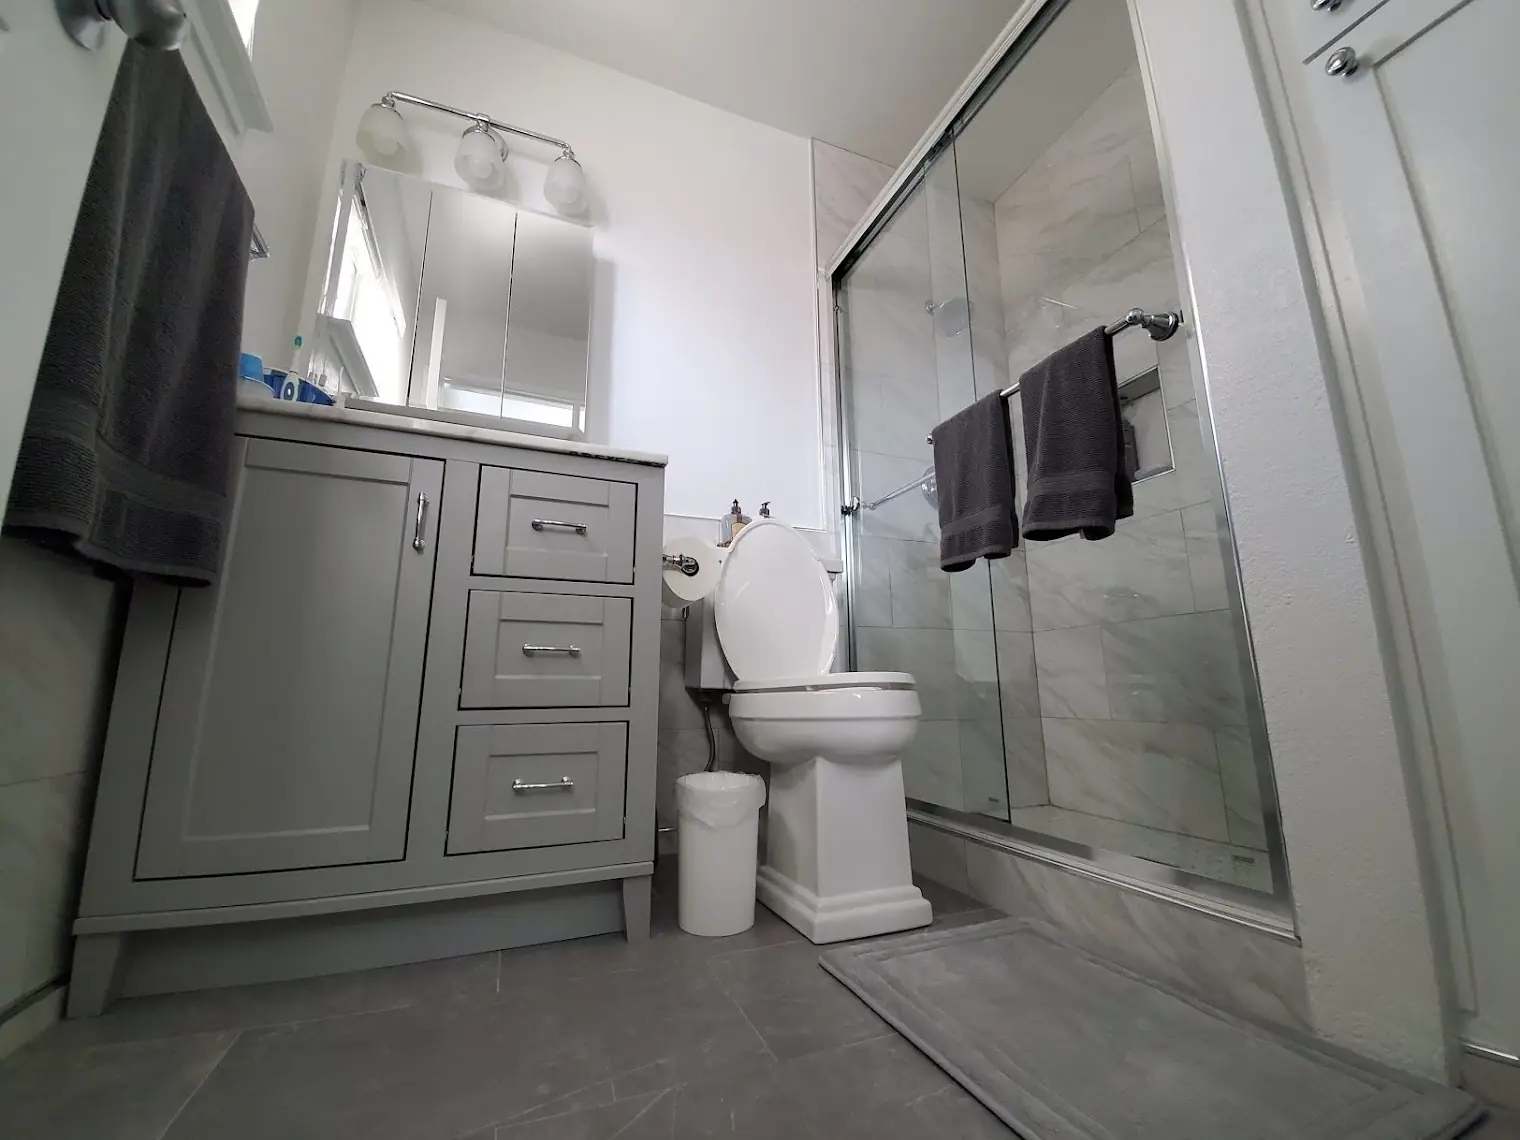
San Jose’s remodel bulletin lists the following requirements, which come from the California Plumbing Code. They are the numbers that most often catch a small-bathroom plan out.
| Fixture | Requirement |
|---|---|
| Toilet, side clearance | At least 15 inches from the centerline of the toilet to the wall or barrier on each side |
| Toilet, front clearance | At least 24 inches of clear space in front of the toilet |
| Shower floor | At least 1,024 square inches, with a minimum finished dimension of 30 inches in any direction |
| Shower door | An unobstructed opening of at least 22 inches |
- Shower floor: at least 1,024 square inches, with a finished width of at least 30 inches.
- Shower door: an unobstructed opening of at least 22 inches.
- Toilet, sides: at least 15 inches from the centerline to the wall or any fixture on each side.
- Toilet, front: at least 24 inches of clear space.
Small bathrooms benefit from a few proven moves: a pocket or outswing door so the swing does not eat floor space, a wall-hung or shallow vanity, a frameless glass panel instead of a curtain, and a niche recessed into the shower wall instead of a shelf that sticks out. A curbless shower looks clean but needs a recessed floor and careful sloping, so it adds work and should be planned from the start.
Waterproofing is the part you never see
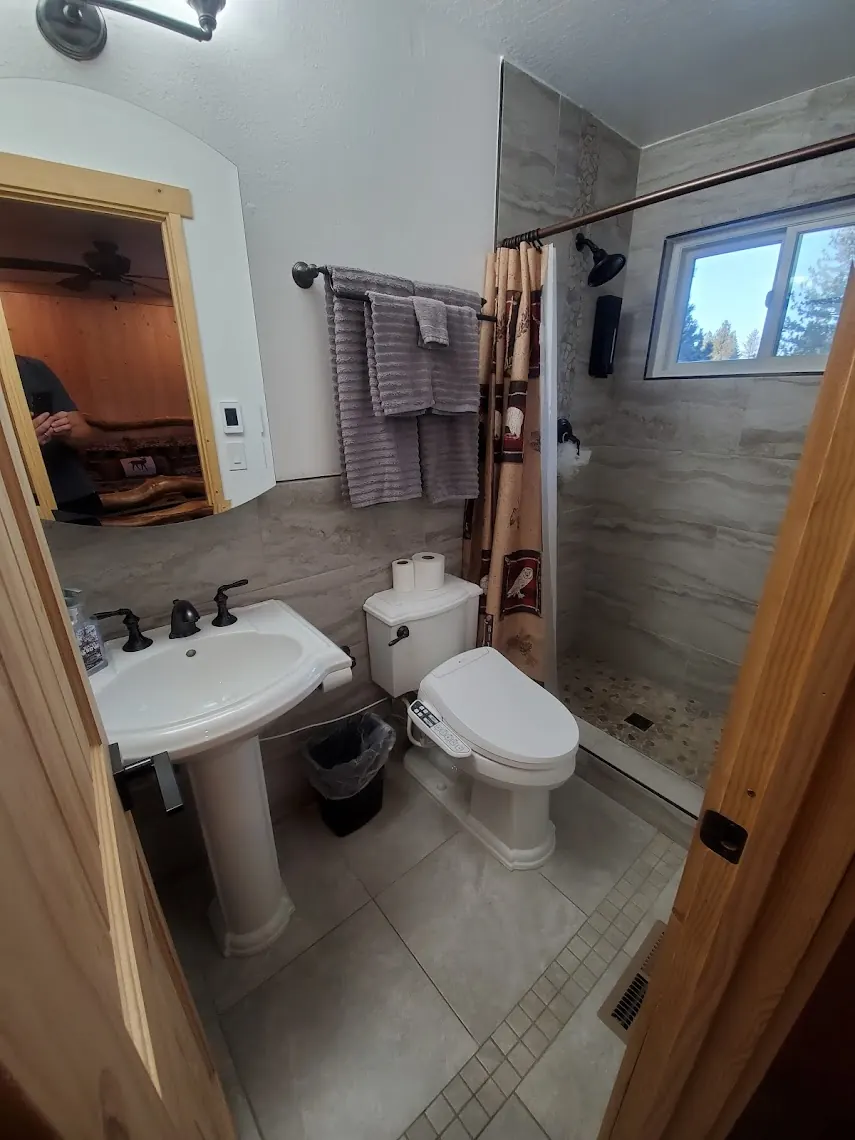
Tile and grout are not waterproof on their own. Water works through grout lines and hairline cracks, and what stops it is the waterproofing layer behind the tile. When that layer fails, the damage is hidden inside the wall until a stain, a smell or a soft floor shows it. That is why waterproofing deserves more of your attention than the tile itself.
What a well-planned shower includes:
- A sloped base so water runs to the drain instead of pooling
- A continuous waterproofing membrane, in sheet or liquid form, installed according to the manufacturer’s system
- Careful treatment of corners, seams, the curb, niches, the drain and every penetration for valves and fixtures
- A flood test of the shower floor before tile is installed, which is a common quality check
- Backer board and tile adhesives rated for wet areas, with the time they need to cure
Ask your contractor
- Which waterproofing system will you use, and who warrants it?
- How will the shower floor be tested before tile goes down?
- How long will each layer cure before the next step begins?
- How will the corners, niche and curb be sealed?
Rushing cure times is one of the most common causes of early failure, so a schedule that allows each layer to set is a good sign, not a delay.
Ventilation, lighting and heat
Moisture is the enemy of every bathroom. San Jose’s bulletin states the following for permitted bathroom remodels:
- The bathroom must be mechanically ventilated, with the fan ducted to the exterior.
- The fan must be at least 50 CFM, ENERGY STAR compliant, separately switched and fitted with a variable humidistat.
- Window operation is not an acceptable way to control humidity.
- At least one bathroom light must be controlled by an occupancy or vacancy sensor with automatic off.
A quiet fan sized for the room gets used. A loud one gets switched off, which defeats the point. Ask for the sone rating along with the CFM, and make sure the duct is short, straight and insulated where it passes through unconditioned space.
Electric radiant heat mats under the tile are a popular upgrade. They typically need their own GFCI-protected circuit and a thermostat, so plan for them before the electrical rough-in. Heated flooring was part of our Bathroom Renovation project, shown in the projects gallery.
Electrical and safety details
- Bathroom receptacles need GFCI protection, and new circuits require a permit. Replacing an outlet or switch in an existing box does not.
- A pressure-balancing or thermostatic shower valve helps prevent scalding when someone flushes a toilet or runs a tap elsewhere in the house.
- Choose textured, slip-resistant tile for the shower floor and entry. Small-format tile on shower floors adds grout lines, which add grip.
- While the walls are open, add solid blocking where grab bars may be wanted later. It costs almost nothing now and avoids opening the wall again.
Materials that last
| Surface | Good choices | Notes |
|---|---|---|
| Shower and wall tile | Porcelain or ceramic | Larger tiles mean fewer grout lines to clean. Matte finishes hide water spots |
| Floors | Porcelain tile or other water-resistant flooring | Textured finishes add grip when wet |
| Grout | Cement-based or epoxy | Cement grout needs sealing. Epoxy resists stains and needs no sealer but is less forgiving to install |
| Countertops | Quartz, solid surface or sealed stone | Undermount sinks are easy to wipe clean |
| Shower enclosure | Frameless glass or a curtain | Glass looks open and is easy to clean. A curtain is the budget choice |
| Fixtures | Water-efficient toilets, faucets and showerheads | The City’s toilet retrofit program uses 1.28 gallon-per-flush models |
Storage and everyday use
- Drawers beat doors in vanities. Everything is visible and reachable.
- Recess a medicine cabinet or niche into the wall rather than adding a bump-out.
- Plan an outlet inside a vanity drawer or cabinet for a hair dryer or razor.
- Hooks are easier to use than towel bars in a tight room.
- Pick a spot for the hamper and the towels before the drawings are final.
Permits and inspections
Under the City’s bulletin, cosmetic work needs no permit: cabinet refacing or replacement, tile, flooring of any size, painting, non-rated drywall, and replacing faucets, toilets, outlets and switches in place. A minor remodel (new electrical, plumbing or mechanical work with no change to the number or location of fixtures) needs a minor kitchen and bath permit, which is obtained online with no plans. A major remodel needs plans and plan review.
Rough and final inspections are required, and the inspector will ask for the completed smoke and carbon monoxide alarm affidavit. Do not let the walls be closed before the rough inspection has passed, because opening finished walls later is slow and costly. The permit guide explains each step.
The order of work
- Plan and select. Layout, fixtures, tile and ventilation are decided, and long-lead items are ordered.
- Permit. Required applications are submitted and approved.
- Demolition. The room is stripped back to the studs and the floor.
- Rough-in. Plumbing, electrical and ventilation are installed while the walls are open.
- Rough inspection. The inspector checks the work before it is covered.
- Backer board and waterproofing. Each layer is installed, tested and given time to cure.
- Tile and grout. Grout and sealers also need time to cure before the shower is used.
- Fixtures, vanity, glass and accessories. The visible finishing pieces go in last.
- Final inspection and punch list. Anything that needs adjusting is written down and fixed.
Bathroom planning checklist
- A clear decision on scope: refresh, update or full remodel
- Measured drawings showing the toilet, shower and door clearances
- A named waterproofing system, with a plan for testing it
- A fan rated for the room, ducted outdoors, with a humidistat
- A lighting plan that includes a sensor-controlled fixture
- Blocking for grab bars while the walls are open
- Final fixture and tile selections before rough-in
- A permit path confirmed with the City
Planning a bathroom remodel?
Tell us about the room and we will help you plan the layout, materials and permit path.
Quick answers
Can I keep my layout and still get a completely new bathroom?
Yes. Keeping fixtures where they are is the simplest way to limit cost and permitting, and a well-planned layout in the same footprint can still feel entirely new.
Do I need a permit to replace a toilet or vanity?
Not in San Jose. Replacing a toilet or faucet in place and replacing a cabinet without structural, electrical or plumbing changes are listed as work that does not need a permit.
Why does the fan matter so much?
Moisture that stays in the room feeds mold and damages paint, drywall and framing. The City’s bulletin requires a ducted fan with a humidistat for permitted remodels because an open window is not reliable humidity control.
Sources and further reading
The figures and requirements in this guide were checked against these public sources in November 2026. Codes, fees and thresholds change, so confirm the current rules before you start.
About this guide. Written by the GLS Construction team. GLS Construction is a licensed general contractor (License #835800) in San Jose and a division of General Landscaping Service, established in 2002. You can check any contractor's license on the CSLB website.
This article is general information. It is not legal, engineering or financial advice, and it does not replace the advice of the building department that reviews your project.