In this article
In short
- Design before you demolish. Drawings, selections and a schedule prevent more change orders than any other step.
- Decide whether to renovate all at once, by zone or by system, based on budget, disruption and how long you can live with construction.
- Budget for the unexpected. Older homes can hide problems behind the walls, so ask how allowances, hidden conditions and change orders will be handled before you sign.
- In homes built before 1978, contractors paid to disturb painted surfaces must follow the EPA’s lead-safe rules.
- Use the open walls to upgrade the things you cannot easily reach later.
Renovating a whole house puts kitchens, bathrooms, floors, systems and structure into one schedule. The projects that stay on track share a few habits: they decide early, document decisions and leave room for the unknown. This guide follows the order those decisions come up.
Start with goals and priorities
Write down why you are renovating. Then sort the ideas into three lists: problems to solve (a leaking roof, outdated wiring, a cramped kitchen), improvements you want (a larger primary bathroom, an open layout) and nice-to-haves. When the budget tightens, you cut from the third list first, not the first.
A useful test is to ask what you would regret not doing while the walls are open. Plumbing, wiring, insulation and structure usually belong near the top, because they are inexpensive to improve now and expensive to reach later.
Design before demolition
At GLS Construction, every project moves from consultation to 3D design and planning before material selection and construction begin. That order exists for a reason: every decision made on paper is a change order avoided on site.
A good design package for a whole-home project usually includes:
- Measured drawings of the existing house
- New floor plans and the key elevations and details
- An electrical and lighting plan
- A plumbing fixture list
- Finish and fixture selections, with model numbers
- Structural notes where walls, openings or framing change
- A written scope of work that matches the drawings
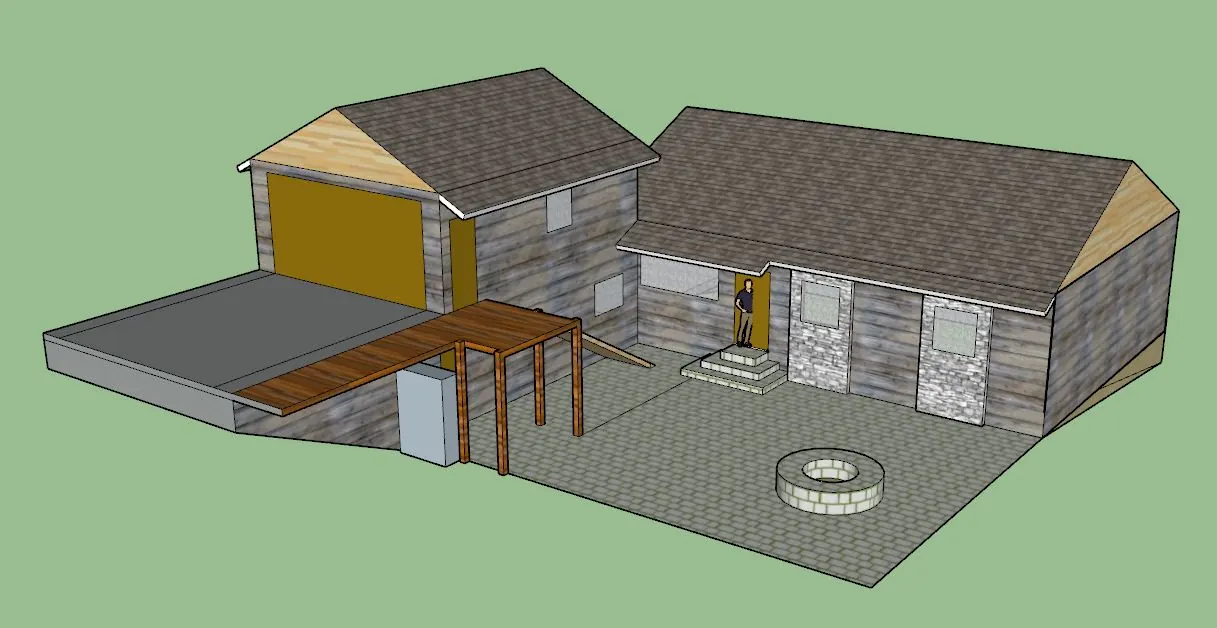
All at once, by zone or by system?
| Approach | Advantages | Trade-offs |
|---|---|---|
| All at once | One mobilization and one set of permits, consistent finishes, and usually the shortest total disruption | The highest upfront cost, and many households need to move out for part of the project |
| By zone or floor | Spreads the cost, and you can often stay in part of the house | A longer total timeline, dust and noise that follow you, and some protection and setup repeated |
| By system or priority | Handles the essentials first, such as electrical, plumbing and roof, and leaves cosmetics for later | Later work may mean opening finished areas, so the stages have to be coordinated |
If you phase the work, ask your designer for a master plan first. Each stage should fit the whole, so you do not redo finished work when the next stage begins.
Build a budget that expects surprises
Build the budget in layers instead of one number:
- Construction
- Design and engineering
- Permits and fees
- Temporary housing, storage and moving
- Furniture, window coverings and appliances
- A contingency reserve
Many remodelers suggest holding a contingency of roughly 10 to 20 percent, with older homes toward the higher end. Treat that as a rule of thumb, not a quote, and ask your contractor what they recommend for your house.
When you compare bids, compare the same scope. Look at what is excluded, how allowances are set and how hidden conditions will be priced. Ask whether the contractor will use unit prices or a written change order for problems found once the walls are open. Talk to your lender early if you are financing the work, because some lenders want plans, a signed contract and a schedule before they release funds.
What may be hiding behind the walls
Older homes often contain surprises. Not every house has them, but many have at least one:
- Outdated or undersized electrical service and old wiring
- Galvanized supply lines or deteriorated drains
- Rot or termite damage
- Missing or inadequate insulation
- Earlier work that was never inspected
- Lead-based paint, and materials that may contain asbestos
Homes built before 1978
The EPA’s Renovation, Repair and Painting rule requires anyone paid to disturb painted surfaces in a pre-1978 home to be certified and to have workers trained in lead-safe practices, even sole proprietors. Homeowners doing their own work are generally exempt unless they rent the home out. Ask your contractor whether they are certified, and have older materials tested before they are disturbed.
California homes carry earthquake risk. While the walls are open, ask a qualified professional whether the house is properly connected to its foundation and whether the framing needs bracing. It is far cheaper to add this work now than to open finished walls later.
Document conditions with photos as soon as they are exposed, and agree on how they will be priced before the work proceeds.
Structural changes and permits
Removing or moving walls, enlarging openings or adding windows means plans, possibly an engineer and permit review. In San Jose, structural changes and new or reconfigured plumbing or electrical wiring all need permits. For qualifying remodels, additions and accessory buildings on single-family properties, the City offers an expedited service called Residential Express, where you upload plans and review them in an online meeting. See our permit guide for the details.
Use the open walls
- Upgrade the electrical panel and circuits to match how you live now
- Replace aging supply and drain lines
- Add insulation and air sealing
- Run network cable and low-voltage wiring
- Add blocking for wall-mounted TVs, shelves and grab bars
- Install conduit for a future electric vehicle charger or solar
- Improve ducts and ventilation
- Add soundproofing between floors
Selections without stress
Selections are the biggest source of delay. Build a selections schedule that lists every item (tile, plumbing fixtures, lighting, doors, flooring, paint), the date you must decide, its lead time and the date it is installed. Visit showrooms early, order samples, confirm sizes and availability, and keep one shared document with every model number.
Communication that keeps projects on track
- Name one point of contact on each side
- Hold a short weekly meeting, in person or by phone
- Get written updates with photos
- Keep a decision log of what was chosen and when
- Put every change in a written change order before the work begins
- Agree on a dollar amount above which you want to approve a change
Living through construction
- Move out or stay? Ask what each phase requires. The weeks when the kitchen and bathrooms are both out of service are the hardest.
- Plan a temporary kitchen with a microwave, a small refrigerator, a coffee setup and a place to wash dishes.
- Control dust. Ask how work areas will be sealed off, how floors will be protected and how often the site will be cleaned.
- Plan for noise and schedules. Agree on work hours and let neighbors know.
- Think about pets, children and valuables. Set up a quiet room that stays off limits to the crew.
- Parking and deliveries. Agree on where the crew parks and where materials arrive.
The finish line
At the end, walk the whole project with the contractor and write a punch list. Make sure the final inspection is signed off, collect warranties and manuals, and keep the permit records, the selections schedule and photos of the work before the walls were closed. The documentation is useful for maintenance, for insurance and for the next project.
Planning a whole-home project?
Start with a free consultation. We will talk through your goals, the sequence of work and the permit path.
Quick answers
How long does a whole-home renovation take?
It depends on scope, permits, selections and lead times, so plan in phases and milestones. Ask for a written schedule that shows the long-lead items, the inspections and the decisions you owe.
Do I have to move out?
Not always. Many households stay for light phases and move out for the stretch when kitchens and bathrooms are down. Ask your contractor which phases are the most disruptive.
What if the contractor finds a problem?
A good contract says how hidden conditions are priced. Any change in price should be made through a written change order that becomes part of the contract, signed by both parties.
Sources and further reading
The figures and requirements in this guide were checked against these public sources in November 2026. Codes, fees and thresholds change, so confirm the current rules before you start.
- U.S. EPA, Renovation, Repair and Painting Program (opens in a new tab)
- City of San José, Permit Center: Single-family and duplex properties (opens in a new tab)
- City of San José, Building Bulletin #201: When Is a Building Permit Required? (PDF, 10/10/2024) (opens in a new tab)
- CSLB, Terms of Agreement: A Consumer Guide to Home Improvement Contracts (PDF) (opens in a new tab)
About this guide. Written by the GLS Construction team. GLS Construction is a licensed general contractor (License #835800) in San Jose and a division of General Landscaping Service, established in 2002. You can check any contractor's license on the CSLB website.
This article is general information. It is not legal, engineering or financial advice, and it does not replace the advice of the building department that reviews your project.